

Smart lighting system
Configure tracks and lights to suit your room. Adjust brightness and light colour conveniently in the app.


CRI 97, dimmable and adjustable in color temperature – designed according to the requirements of ASR A3.4 for your room.
Configure tracks and lights to suit your room. Adjust brightness and light colour conveniently in the app.
The UGR value depends on the luminaire, the room, and the layout. We assess it during the planning process.
Natural rendering of skin tones, materials, and color nuances. For medical applications, the ASR A3.4 requires at least Ra 90.
Guaranteed flicker-free light for fatigue-free work over many hours – confirmed by the manufacturer.


With a CRI of 97, NOVARAIL lights render colors very naturally. This is clearly visible with food, fabrics, and surfaces: red tones remain clear, and subtle differences between similar colors are easier to see. The CRI value describes color rendering; how the light appears in the room also depends on brightness, color temperature, and the position of the lights.
NOVARAIL lights have a CRI of 97. Our guide explains what this value means in practice.

A NOVARAIL system combines a track with magnetically attachable luminaires. You can arrange pendant lights, spotlights, and room lights along the track and reposition them later. This allows the lighting to adapt to the table, furniture, and use of the room.
The luminaires have a CRI of 97. Brightness and light color from 2,700 to 6,500 K can be adjusted via the app.
In the 3D configurator, you can plan the track layout and luminaires before ordering.
Lighting planning & interior design
Whether you need suitable lighting or a new room concept, choose the support that fits your project.
NOVARAIL · Lighting planning
We align track layout, luminaires and lighting zones with your room and furnishings.
Request lighting planningNOVADIS · Interior design
Our sister brand NOVADIS plans room layout, furniture, materials and lighting together. For a single room, your apartment, your house or your business premises.
Explore room design with NOVADISFree introductory consultation. Room planning from €65/m² incl. VAT up to 200 m²; larger areas quoted individually. Furniture, materials and building work are additional.
NOVARAIL and NOVADIS share the same ownership.
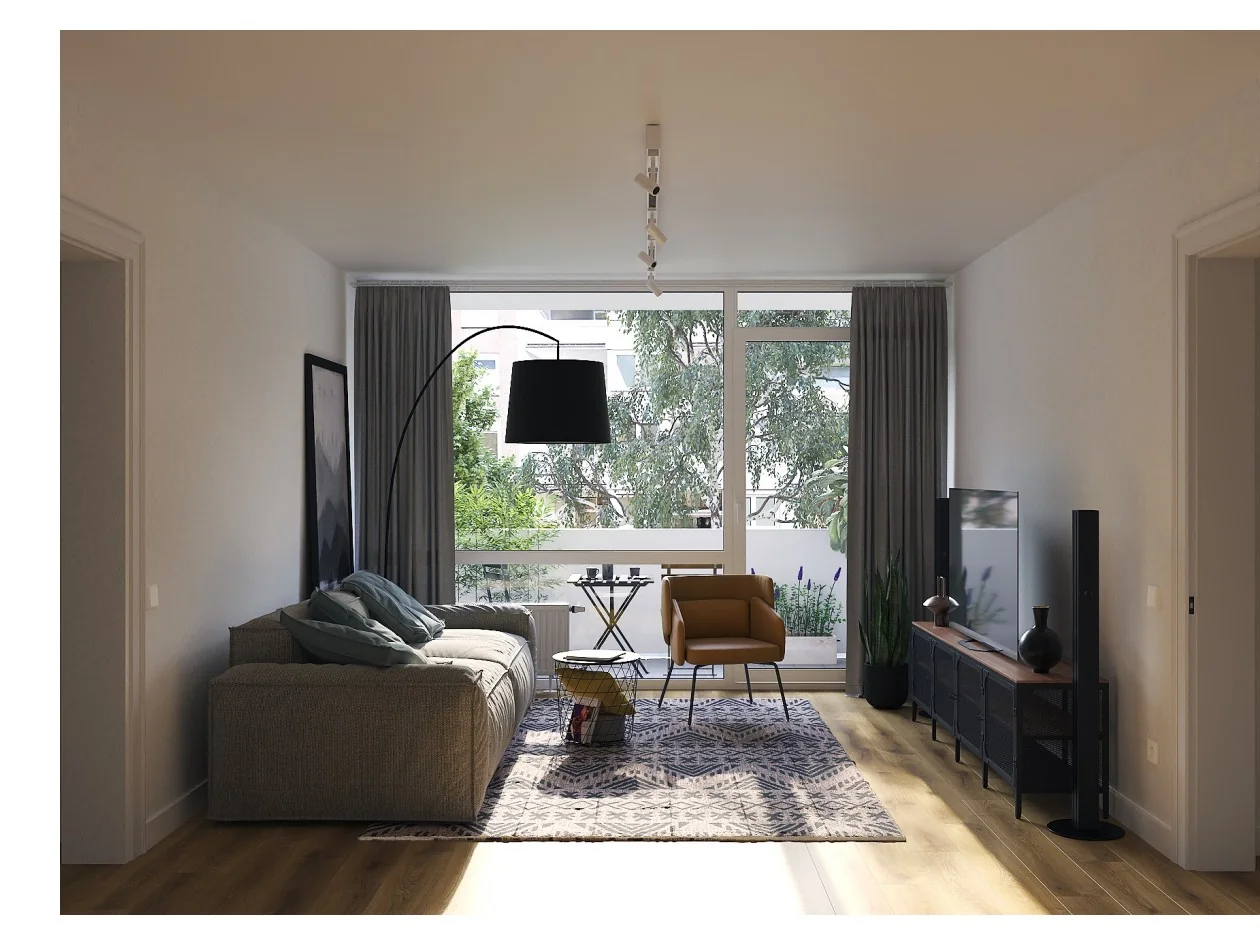
A look at NOVADIS planning for an apartment in Düsseldorf-Kaiserswerth: existing-room photographs, 3D designs and practical planning documents show how the design is developed.
Planned room design shown as a 3D visualisation.
View the NOVADIS project and planningNOVARAIL and NOVADIS are sister brands under common ownership. NOVARAIL provides modular lighting systems and matching lighting planning. NOVADIS develops room concepts with furnishings, materials and lighting. On request, we coordinate both areas for your project.
The ASR A3.4 specifies at least 300 lx for low-risk medical activities, 500 lx for activities with an increased potential for hazards, and 1,000 lx for relevant sub-areas, each with Ra 90. Which value applies depends on the activity taking place in the room. We calculate the lighting on a project-by-project basis.
The treatment room requires bright, uniform room and workspace lighting with high color rendering. At the patient’s side, the dental chair’s treatment light provides additional illumination. The reception area and waiting room require less light and can accommodate a warmer light color.
Usually 4,000–5,000 K for treatment and documentation, and 3,000–3,500 K in the waiting room. Adjustable light color allows the same room to be adapted depending on its use.
It describes how natural colors appear under artificial light. The ASR A3.4 requires at least Ra 90 for medical activities. NOVARAIL operates with a CRI of 97.
No. NOVARAIL is an ambient and task light. It does not replace specialized medical examination or treatment lights.
Regarding the UGR value. It depends on the luminaire, room geometry, arrangement, and viewing direction, and is therefore checked in the lighting design for the specific room.
Usually, yes. A track system is connected to existing ceiling outlets and distributes light along the length of the track.
You send us the floor plan, ceiling heights, and the activities in each room. We plan the luminaire layout and illuminance levels and prepare a non-binding quote.
Over 50,000 operating hours. At 60 hours per week, that is around 16 years.


